568 Lassing Way, Walton, KY 41094
- $878,000
- 5
- BD
- 5
- BA
- 3,076
- SqFt




- List Price
- $878,000
- MLS#
- 644874
- Status
- ACTIVE
- County
- Boone
- City
- Walton
- Bedrooms
- 5
- Bathrooms
- 5
- Half-baths
- 1
- Living Area
- 3,076
- Acres
- 1.84
Property Description
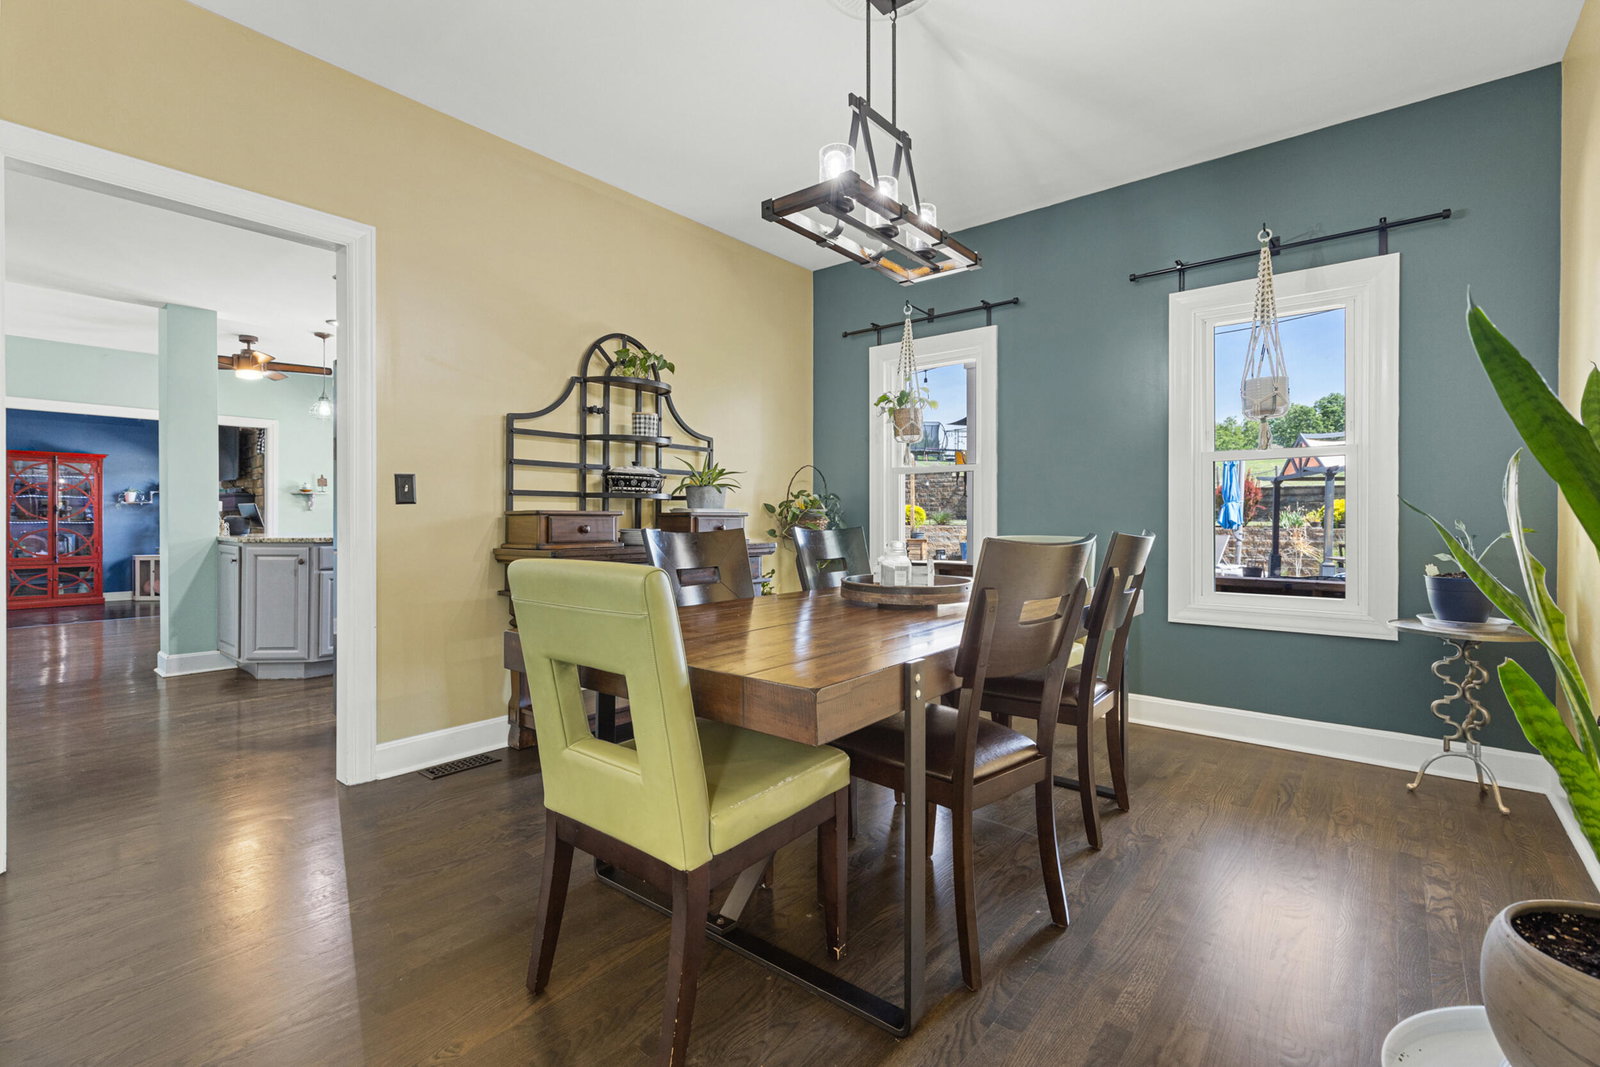
Dreaming of a lifestyle with more privacy, more space, and more time to enjoy the people and things you love? Welcome to 568 Lassing Way, where country living meets luxury and every part of this remarkable property invites you to live a little differently. Set on 1.84 beautiful acres, this one of a kind custom estate offers a picturesque pond, fully fenced backyard, resort style pool, expansive grounds, and an impressive circular driveway. Whether your perfect day means coffee overlooking the property, an afternoon by the pool, entertaining friends, or simply enjoying the peace and privacy of your own retreat, this home was created for a lifestyle that is hard to find. Inside, the grand foyer introduces extra wide staircases, beautiful custom railings, and spaces designed to bring people together. A formal living room, dining room, and private study flow into the heart of the home, where a stunning kitchen and breakfast area open to the dramatic family room with soaring 20+ foot ceilings and abundant natural light. This home was also designed with flexibility in mind. A second staircase leads to a private wing with two bedrooms and its own spacious family room, creating an incredible option for multigenerational living, an in law suite, extended stay guests, or simply giving everyone their own space. Cross the impressive catwalk overlooking the great room to find three additional bedrooms, including a luxurious primary suite with dual vanities, freestanding soaking tub, gorgeous walk in shower, and generous walk in closet. The finished lower level continues the lifestyle with a large recreation room, family room, workout area, and plenty of room to gather, relax, play, or entertain. And then there is the outdoors. Summer afternoons by the pool. Evenings overlooking the pond. Family celebrations, weekend gatherings, and quiet mornings surrounded by nearly two acres of your own private setting. Want your property to offer even more? The almost comple
Additional Information
- Year Built
- 1991
- Style
- Traditional
- Interior Features
- Ceiling Fan(s), Recessed Lighting, Multi Panel Doors, High Ceilings, Crown Molding, Natural Woodwork, Cathedral Ceiling(s), Vaulted Ceiling(s), Breakfast Bar, Built-in Features, Chandelier, Coffered Ceiling(s), Double Vanity, Eat-in Kitchen, Entrance Foyer, Granite Counters, High Speed Internet, Pantry, Storage, Tray Ceiling(s), Walk-In Closet(s), Wet Bar, Pocket Door(s)
- Fireplace Description
- Gas, Brick
- Cooling
- Central Air
- Heating
- Electric, Heat Pump
- Exterior Features
- Lighting, Private Yard
- Roof
- Shingle
- Pool Description
- In Ground
- Garage Spaces
- 3
- School District
- Boone Co Public
- Elementary School
- New Haven Elementary
- Middle School
- Gray Middle School
- High School
- Ryle High
Mortgage Calculator
Listing courtesy of Keller Williams Realty Service.