Share this with your friends


+1 (702) 688-1096
April Local Real Estate
6869 Green Isle Lane, Union, KY 41091
- $554,900
- 4
- BD
- 3
- BA
- 2,730
- SqFt






- List Price
- $554,900
- Price Change
- ▼ $23,900 1790643426
- MLS#
- 644803
- Status
- ACTIVE
- County
- Boone
- City
- Union
- Bedrooms
- 4
- Bathrooms
- 3
- Living Area
- 2,730
- Acres
- 0.37
Property Description
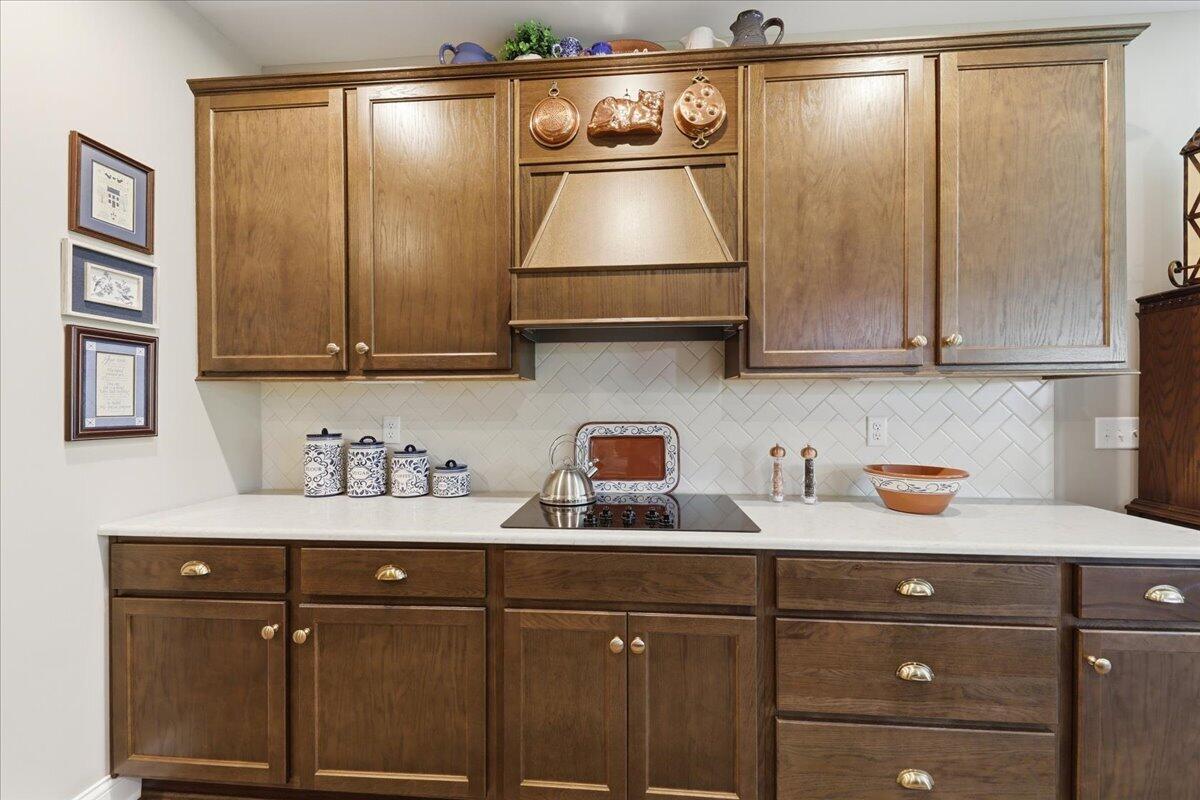
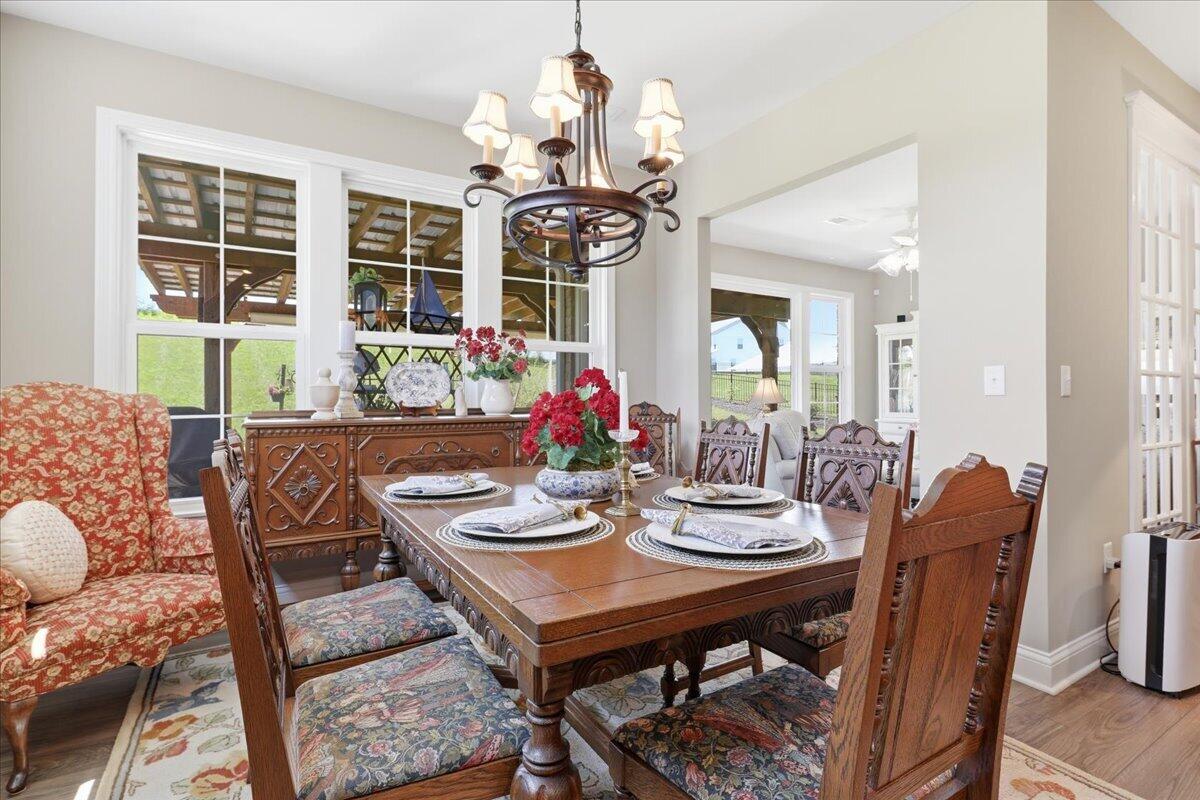
OPEN HOUSE: Sunday, November 8th, 2026 | 2:00 PM - 4:00 PM 🎉 Welcome to 6869 Green Isle Ln, a stunning, move-in-ready home for sale in Union, KY offering effortless step-free first-floor living complemented by a private, cozy second floor featuring bonus bedrooms, a second family/recreation room, and a full bath providing the ideal layout for guests! Offering 4 bedrooms, 3 full bathrooms, and an oversized 2-car side-entry garage, this property showcases top-tier custom upgrades including premium flooring, custom cabinetry, quartz countertops, and exquisite kitchen and bath countertops, highlighted by a primary suite with a ceramic/glass shower, soaking tub, and quartz vanities. The open-concept design flows seamlessly into a 4 season room, while high-end interior finishes include custom chandeliers, a laundry room with custom Kraft Maid cabinetry and storage, custom closet and garage shelving. Step outside to a private yard with pristine custom landscaping, an extended backyard patio featuring a custom pergola with a gas grill hook-up, and dedicated outdoor electric perfect for entertaining. Situated in a premier Union KY neighborhood with a community pool and dog park nearby, the HOA covers all lawn care and front landscaping for low-maintenance living, minutes away from shopping and dining at the new Union Promenade Town Center with no city taxes! All information believed accurate but not guaranteed. © 2026 Copyrights apply. No use or redistribution without written permission from listing brokerage.
Additional Information
- Year Built
- 2024
- Style
- Ranch
- Interior Features
- Ceiling Fan(s), Recessed Lighting, Multi Panel Doors, High Ceilings, Breakfast Bar, Chandelier, Double Vanity, Eat-in Kitchen, Entrance Foyer, High Speed Internet, Open Floorplan, Pantry, Stone Counters, Storage, Tray Ceiling(s), Walk-In Closet(s), See Remarks
- Cooling
- Central Air
- Heating
- Natural Gas
- Exterior Features
- Private Yard
- Roof
- Shingle
- Garage Spaces
- 2
- School District
- Boone Co Public
- Elementary School
- Longbranch
- Middle School
- Ballyshannon Middle School
- High School
- Cooper High School
Listing courtesy of Culbertson Real Estate Group. 859-384-6000