9350 Westfield Lane, Union, KY 41091
- $595,000
- 4
- BD
- 3
- BA
- 3,744
- SqFt




- List Price
- $595,000
- Price Change
- ▼ $4,999 1789687983
- MLS#
- 646244
- Status
- ACTIVE
- County
- Boone
- City
- Union
- Bedrooms
- 4
- Bathrooms
- 3
- Half-baths
- 1
- Living Area
- 3,744
- Acres
- 0.80
Property Description
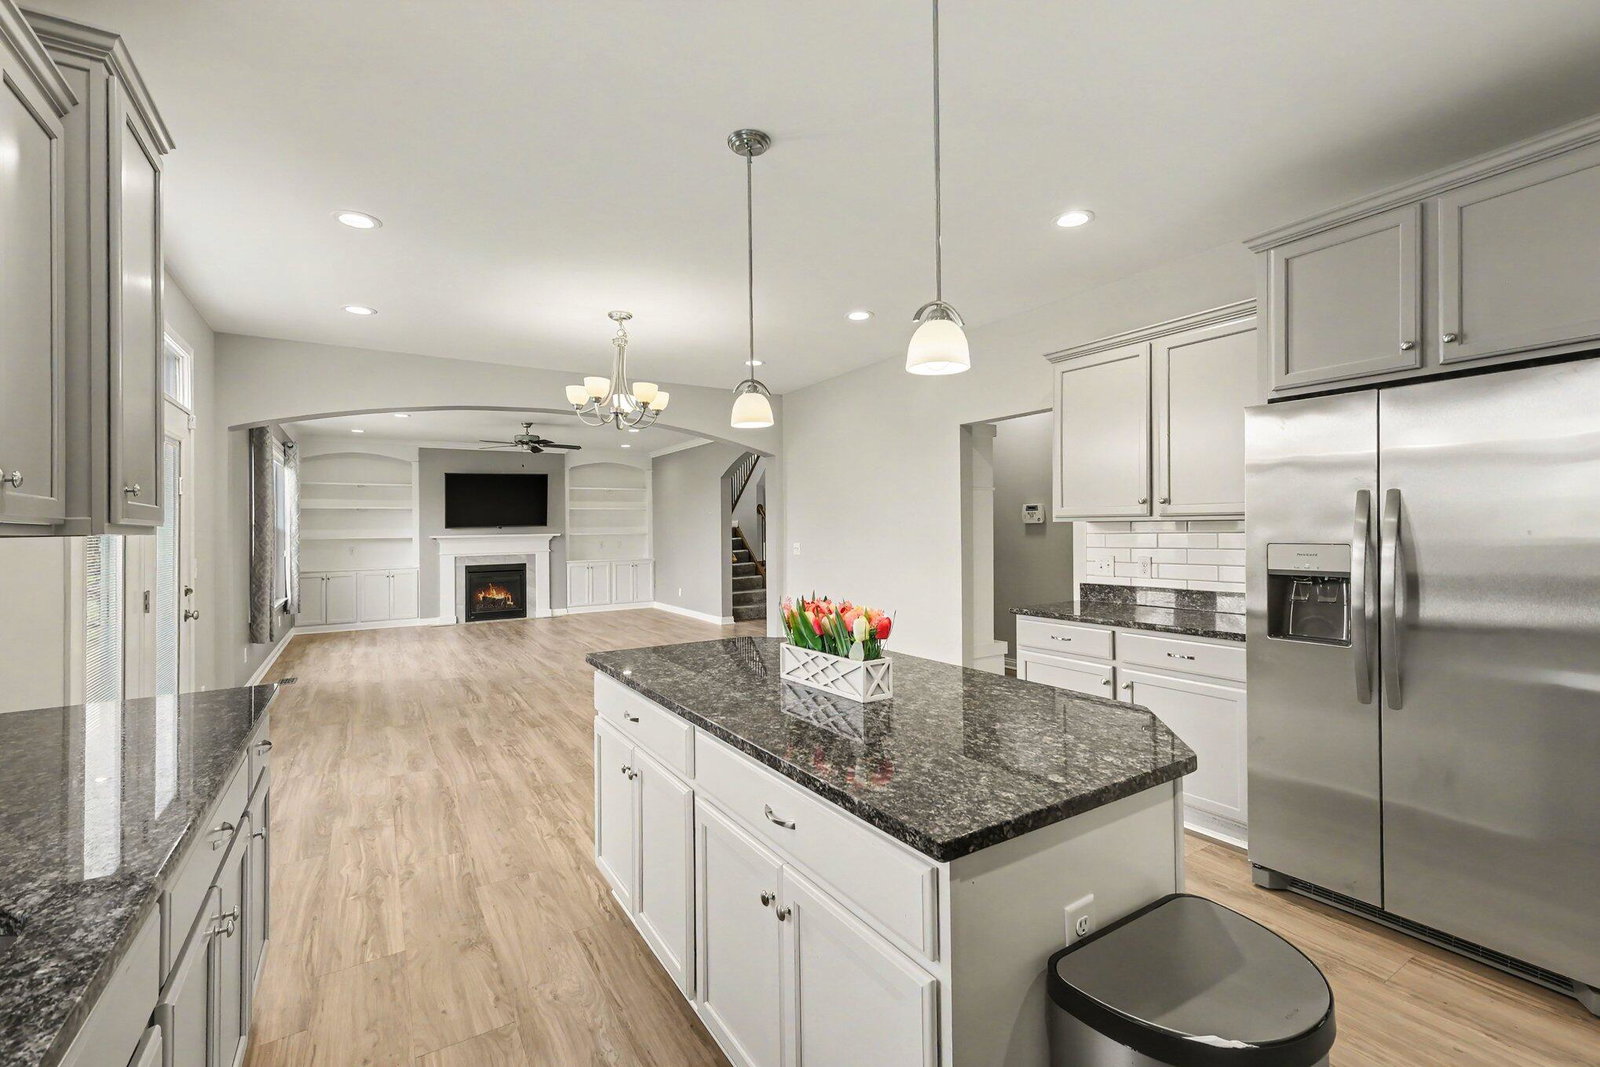
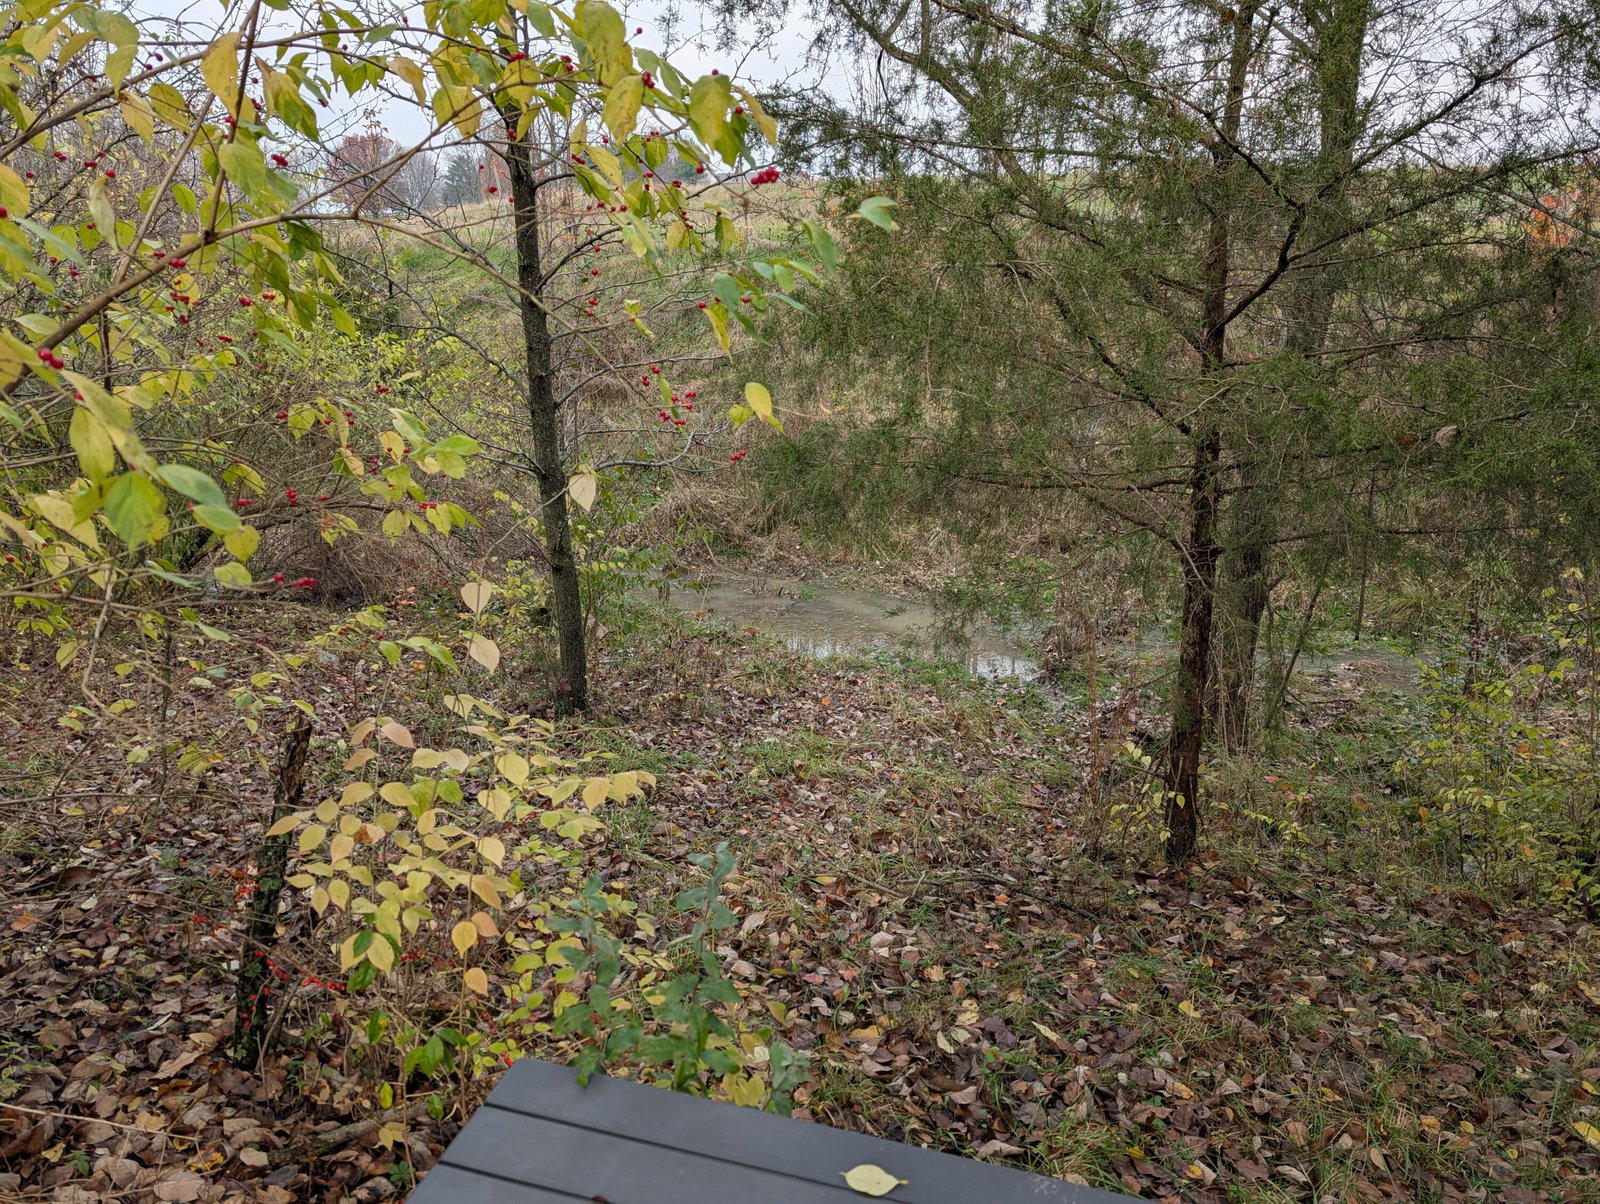
This stunning well-maintained, 2-story home is a rare find in desirable Westbrook, offering exceptional value, the popular Arlinghaus Mariemont floor plan and a cul-de-sac setting lot with beautiful, wooded views. A bonus land parcel creates a secluded outdoor retreat and makes this nearly 1-acre property the neighborhood's largest lot. Highlights include a spacious 3-car garage, an extended driveway for up to 7 additional cars, soaring 9-foot ceilings and an open floor plan with newly installed luxury vinyl flooring in the entryway, living room and kitchen. The inviting living room features built-ins, a fireplace, crown molding and a private view. The modern eat-in kitchen offers stainless steel appliances, including a new refrigerator and upgraded Bosch dishwasher, plus a walk-in pantry, granite countertops, tile backsplash, crown molding cabinetry and a large center island. A convenient mudroom off the garage keeps shoes, jackets and other storage separate and hidden from the main living areas. A study with glass French doors completes the first floor. Upstairs are a flexible loft space and convenient laundry room. The primary bedroom features cathedral ceilings, an en suite bath, granite-topped double vanity, tile shower, garden tub and walk-in closet. Three additional spacious bedrooms also have walk-in closets. The finished walkout basement includes another family room and two large storage areas. The home is prewired for easy installation of a security system with cameras. Outside, enjoy wooded views from the long-lasting composite deck or lower patio. The fully fenced backyard and bonus lot provide a private setting for camping, picnics, firepit gatherings and countless outdoor activities. Community amenities include a pool, two large fishing ponds and picturesque walking trails. With exceptional space, convenience, privacy, and a price well below comparable new construction in the neighborhood, this home checks all the boxes and more!
Additional Information
- Year Built
- 2018
- Style
- Traditional
- Interior Features
- Ceiling Fan(s), Recessed Lighting, Multi Panel Doors, High Ceilings, Crown Molding, Cathedral Ceiling(s), Bookcases, Built-in Features, Double Vanity, Eat-in Kitchen, Entrance Foyer, Granite Counters, High Speed Internet, Kitchen Island, Open Floorplan, Pantry, Storage, Walk-In Closet(s)
- Fireplace Description
- Blower Fan, Gas, Ceramic
- Cooling
- Central Air
- Heating
- Forced Air, Natural Gas
- Exterior Features
- Fire Pit
- Roof
- Shingle
- Garage Spaces
- 3
- School District
- Boone Co Public
- Elementary School
- Erpenbeck Elementary
- Middle School
- Ballyshannon Middle School
- High School
- Cooper High School
Mortgage Calculator
Listing courtesy of Simple Fee Realty.